Sheet Metal Tolerances and CNC Machining: What a China-Based Stamping Factory Can Actually Hold
Sheet metal tolerances are never one number for a whole part. Laser cutting holds about +/-0.1 mm on standard sheet thicknesses, and CNC machined features typically hold +/-0.02 to 0.05 mm. Press-brake bending usually stays within +/-1 degree, whereas stamped dimensions depend on your die instead of on a shop-wide rule. Therefore, anything tighter than these ranges becomes a feature-by-feature decision that changes tooling and price. If a supplier quotes one blanket tolerance for an entire drawing, then that supplier has not reviewed your part.
What Sheet Metal Tolerances Can Fabrication And CNC Machining Actually Achieve?
Tolerance is never a single number for a whole part. Instead, every feature has its own achievable range, and the binding constraint is usually the process that creates that feature, plus how many bends a dimension crosses.
| Process / feature | Typical achievable range | What drives the limit |
| Laser cut profile, standard sheet | about +/-0.1 mm | Beam kerf, material grade, sheet thickness |
| Hole-to-hole on the same flat face | tightest dimension on most parts | Single setup, no re-datum between features |
| CNC milled / turned features | about +/-0.02 to 0.05 mm | Machine rigidity, fixturing, tool wear, thermal drift |
| Bend angle (press brake, air bending) | about +/-1 degree | Springback, material batch, tooling condition |
| Bend-to-bend dimension (across bends) | wider than a flat dimension | Every additional bend adds stack-up variation |
| Stamped dimension (production die) | set by the die, verified per batch | Die clearance, die wear, press condition, material |
| Welded assembly | widest in the part, often the real cost driver | Fixture quality, weld distortion, heat input |
Read this table backwards, and it turns into a cost plan. The features you genuinely need tight are worth the money. However, most sheet metal tolerances on a typical drawing never need that attention at all, and every one you tightened out of habit is paying for a capability you will never measure.
These ranges reflect typical production practice; confirm achievable values per feature on your drawing.
How Should You Specify Sheet Metal Tolerances on a Drawing?
ISO 2768 exists precisely so that you do not have to annotate every dimension. It defines general tolerance classes (f, m, c, v) for linear and angular dimensions that carry no individual callout. Because most OEM sheet metal and machined parts need only a few functional callouts, a general tolerance class plus individual callouts on functional features works out cheaper and easier to inspect than a fully annotated drawing. In other words, the general class covers the ordinary sheet metal tolerances, and you spend engineering attention only where function demands it.
Three rules prevent most tolerance disputes:
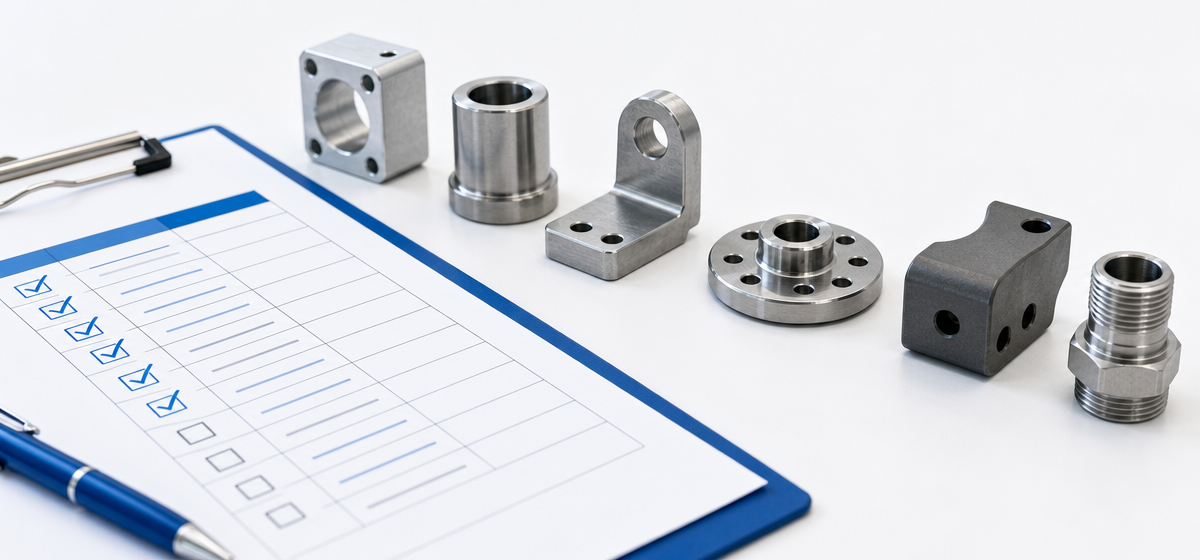
- Tighten only the features that carry function. A hole that locates a bearing needs a callout. A cosmetic edge does not.
- State the datum you will measure from. If your drawing implies a flat-pattern datum but your inspector measures the part after bending, then the dimensions will disagree even when both sides are correct.
- Name the inspection method. CMM, caliper, height gauge and first-article inspection do not return identical numbers on the same feature. Therefore, the method belongs on the drawing.
In practice, the useful question is not “what is the tightest tolerance available” but “which features drive this requirement, and what does relaxing the rest save me”. A good DFM review answers that question in writing before you order tooling, and our guide to sheet metal design optimization walks through the same trade-offs in more detail.
What Does a China-based Stamping Factory Hold in Practice?
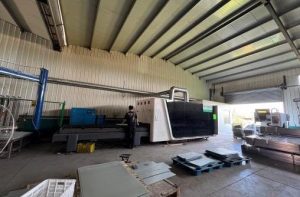
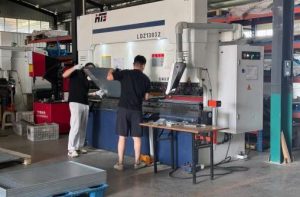
Capability comes from equipment and process control, not from geography. Xinjiuxinji runs an ISO 9001:2015 certified facility in Nanpi County, Cangzhou, Hebei, and the plant has produced metal parts since 1999. Here are the specific assets behind the numbers above:
- Laser cutting: 6 kW laser cutting equipment, holding about +/-0.1 mm on standard sheet thicknesses.
- Stamping and deep drawing: a press shop that includes a 400T large-scale press for larger structural parts, with the current press list available on request.
- CNC: five-axis machining centres and vertical machining centres for features that no forming process can hold.
- Welding and finishing: CNC welding equipment plus in-house surface treatment, so the part never changes hands between processes.
- Inspection: first-article inspection before production, in-process checks at defined intervals, and an inspection report that travels with each shipment.
That structure matters for sheet metal tolerances, because every outsourced step adds another datum handover. Cutting, pressing, bending, welding, machining and finishing all happen inside one facility, so the datum chosen at cutting remains the same datum at final inspection.
For a project that needs a written tolerance feasibility check on critical dimensions before pricing, the Xinjiuxinji engineering team runs that review from your 2D drawing or 3D model. We respond to inquiries within 2 hours.
Stamping vs Laser Cutting vs CNC: Which Process Holds What
Choosing a process by material cost alone causes the most common sourcing mistake, because the tolerance consequence arrives later as rejected batches.
| Laser cutting | Stamping | CNC machining | |
| Best at | Profiles, prototypes, small to medium batches | High-volume, repeatable flat and formed parts | Tight features, thick material, complex 3D geometry |
| Tolerance driver | Beam and sheet thickness | Die clearance and wear | Machine and fixturing |
| Tooling investment | None | Die cost, amortised over volume | Programming and fixtures only |
| When it wins | Low setup cost, so it wins for prototypes and small batches | Becomes competitive in the low thousands of parts | When no forming process can hold the feature |
| Main risk | Cost per part stays high at volume | Design change after the die is cut | Cost per part at high volume |
Stamping, laser cutting and CNC machining each hold a different set of sheet metal tolerances, so the right choice depends on which features your part actually needs tight. A simple decision rule: laser cut while the design is still moving, stamp once the design stops moving and the volume justifies a die, and machine the features that neither process can hold. Our comparison of laser cutting vs stamping cost works through the crossover point, and the wider guide to sheet metal fabrication vs CNC machining covers how to test a supplier on both.
How do you verify sheet metal tolerances after production?
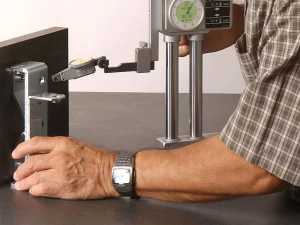 Tolerance stays a claim until someone measures it. Therefore, verifying sheet metal tolerances means asking for evidence that ties your specific part to specific equipment:
- First-article inspection report on the first production parts, not on a hand-made sample.
- CMM reports wherever the drawing carries geometric tolerancing.
- Material certificates that match the heat or lot number of the material you received.
- In-process check records at the defined interval, so batch-to-batch consistency becomes documented fact rather than a promise.
- An approved sample that came off the same machine and tooling as the volume parts.
If the prototype comes off different equipment from the production run, then the approved sample proves very little about the parts you will actually receive. Consequently, our dimensional inspection process keeps the first article, the in-process checks and the shipment audit on the same measurement chain.
FAQ
What tolerance can a China-based sheet metal factory hold on laser cut parts?
About +/-0.1 mm on standard sheet thicknesses is a realistic production figure. Tighter values are achievable on specific features with thinner material, but your supplier should confirm them per feature instead of assuming them from a catalogue.
What is the tightest tolerance for CNC machining?
Roughly +/-0.02 to 0.05 mm on machined features is typical for production work. Going tighter increases inspection cost faster than machining cost, because you start measuring the part more often than you cut it.
Does a higher-priced supplier hold tighter tolerances than a low-cost supplier?
Not automatically. What separates suppliers is whether they review the drawing, state achievable tolerances per feature in the quotation, and then verify them with first-article inspection. A price difference usually reflects tooling, inspection volume and process control, rather than a different machine brand.
How much does a tighter tolerance add to the price?
It depends on which feature you tighten and which process makes it. Tightening a laser cut profile rarely helps, because that process is already stable. However, tightening a dimension that crosses three bends adds cost quickly, because every bend contributes variation.
Should I use stamping or laser cutting for a new part?
Laser cutting wins first, because it carries almost no setup cost and survives design changes. Stamping becomes competitive in the low thousands of parts once you amortise the die cost, and from that point it wins on unit cost and repeatability.
What happens to tolerances if I change the design after tooling is made?
Small geometry changes may only need die modification, while major changes can require new tooling. Therefore, ask your supplier to state the cost and schedule impact in writing before any rework starts. Our case notes on design changes after stamping tooling show how that conversation usually runs.
How do I know the tolerance in the quotation is real?
Ask for the tolerance feasibility check on your critical dimensions, and then ask for the first-article inspection report on the first production parts. Together, those two documents turn the quoted sheet metal tolerances into evidence before you commit to volume. For the wider evidence set, see how to evaluate a custom sheet metal fabrication manufacturer and our ISO 9001 certification guide.
Send Your Drawings — Get a Tolerance and DFM Review
✅ Tolerance feasibility check · DFM feedback · Stable batch production
📩 tylor@xinjiuxinji.com
We respond to inquiries within 2 hours.
Send your 2D drawing or 3D model for a free tolerance feasibility review and quote
Metal Fabrication Cost: What Drives a Part’s Price