
Metal Fabrication Glossary & Tolerance Standards
Metal Fabrication Glossary and Tolerance Standards
Buyers and engineers rarely use the same words for the same thing. A purchasing manager asks for “a stamped bracket with a tight tolerance”; the drawing says “blank, pierce, form — ISO 2768-mK”. This page maps the vocabulary, so a quote request and a drawing can be compared line by line.
It is a reference page, not a sales page. We list the terms in the order they come up in a real project — from the drawing, to the tool, to the finished part.
Process terms
| Term | What it means | Why it changes your quote |
|---|---|---|
| Stamping (pressworking) | Any operation that cuts or forms sheet metal between a punch and a die in a press. | The umbrella term. Ask which specific operations a supplier means — it is not a single process. |
| Blanking | Cutting the outer profile of a part from strip or sheet. | Drives material utilisation, which is usually the largest single cost after tooling. |
| Piercing | Cutting internal holes or slots. | Every additional hole is another punch in the die — tooling cost and maintenance rise with hole count. |
| Forming / bending | Changing the shape without intentionally changing the thickness. | Bend radius, bend relief and material ductility decide whether a design is makeable at all. |
| Deep drawing | Pulling sheet into a cup or shell shape, reducing the material thickness far less than its depth implies. | Needs dedicated tooling and more press tonnage than bending; the draw ratio limits how deep one pass can go. |
Die types and tooling
| Term | What it means | Why it changes your quote |
|---|---|---|
| Progressive die | A single die with several stations; the strip advances one station per stroke, so each stroke produces a finished part. | Higher tooling cost, lowest piece price. The right answer for volumes where tooling pays back. |
| Transfer die | Separate stations with the part carried between them by a transfer mechanism. | Chosen when a part is too complex or too large to stay on one strip. |
| Compound die | Blanking and piercing performed in the same station in one stroke. | Very good positional accuracy between outer profile and holes. |
| Tooling (die) | The hardened punch-and-die set built specifically for your part. | A one-off cost you pay once. Its design quality decides your scrap rate for years. |
Press and material behaviour
| Term | What it means | Why it changes your quote |
|---|---|---|
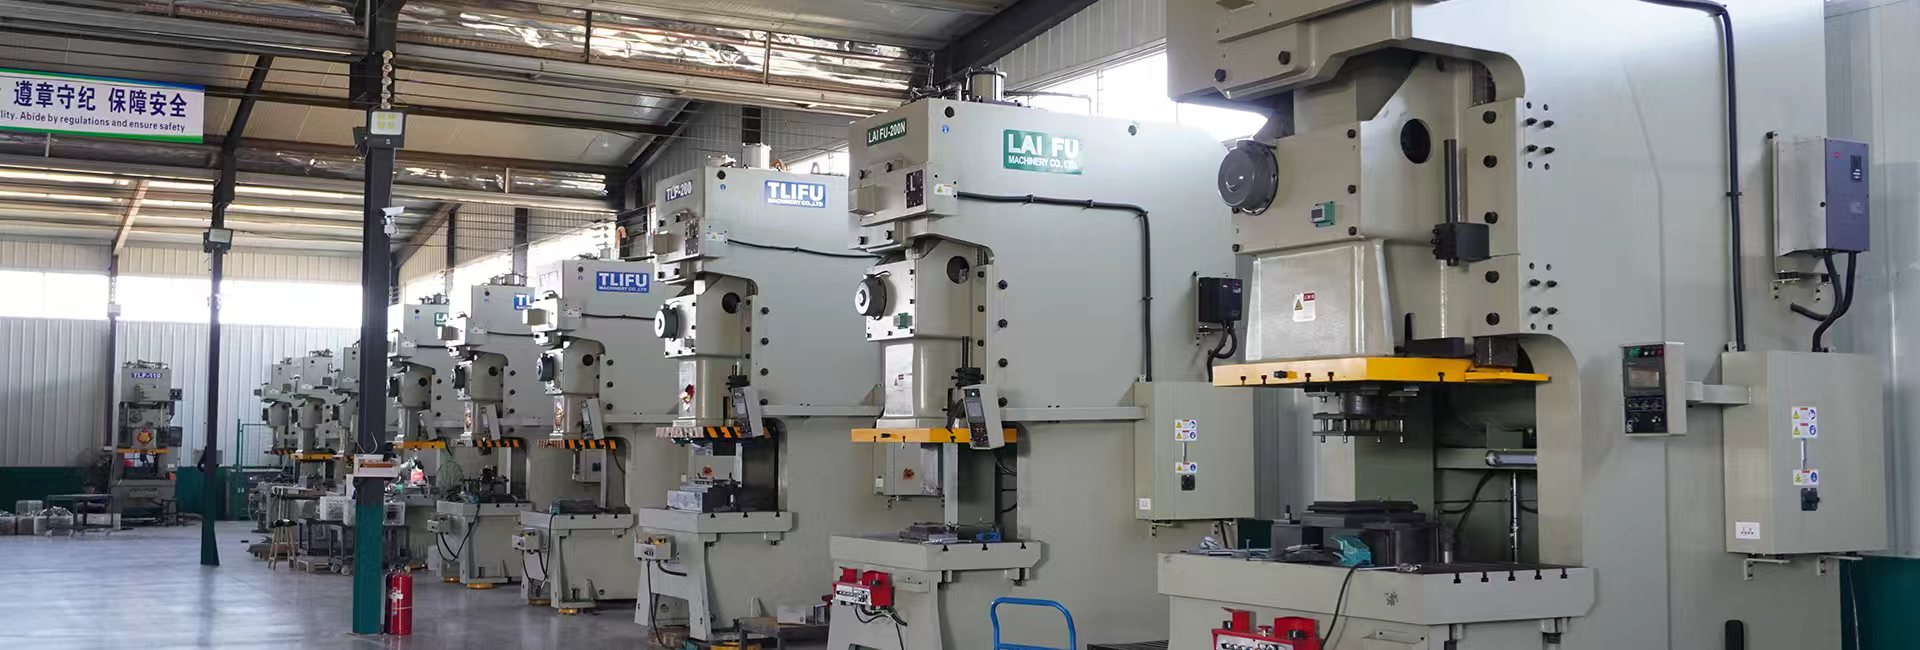
| Tonnage | The force a press can exert, in metric tons. | Sets the ceiling on material thickness and part size. A 400-ton press and an 80-ton press cannot quote the same job. |
| Springback | The tendency of metal to partially return to its original shape after the punch withdraws. | The reason a formed angle is never exactly the die angle. We compensate for it in the tool, not on the drawing. |
| Burr | The rough edge left on the cut side of a sheared part. | Determines whether you need a deburring or tumbling step — and whether the part is safe to handle. |
| Blank | The flat piece before forming — the starting point, not the finished part. | Useful vocabulary when discussing material yield with your supplier. |
| Draw ratio | The relationship between the blank diameter and the cup diameter in one drawing pass. | Exceed it and the part tears. Two passes cost more than one. |
Drawing and tolerance terms
| Term | What it means on a drawing |
|---|---|
| General tolerance | The default tolerance that applies to every dimension you did not tolerance individually. It is usually stated once in the title block or a note. |
| Unilateral / bilateral tolerance | Unilateral puts the whole allowance on one side of nominal (e.g. +0.2 / −0). Bilateral splits it (+0.1 / −0.1). Unilateral is the norm for holes and shafts that must fit. |
| GD&T | Geometric Dimensioning and Tolerancing — controlling form, orientation, location and runout with symbols in feature control frames, rather than with plus/minus numbers. |
| Datum | The reference surface, axis or point that other tolerances are measured from. Ambiguous datums are the most common cause of a part that passes inspection at the maker and fails at the buyer. |
| FAI | First Article Inspection — full dimensional report on the first part off a new tool, before production is released. |
| PPAP | Production Part Approval Process — the automotive-industry package of documents and samples that proves a process can repeat. |
| Surface finish (Ra) | Average roughness of the surface in micrometres. Ra 3.2 µm is a typical as-formed sheet surface; finer values need a secondary operation. |
| Material thickness tolerance | The mill’s own allowance on sheet gauge. It is in addition to your part tolerance, not inside it — a frequent source of disagreement. |
Tolerance standards buyers commonly specify
Which standard applies is a commercial decision as much as an engineering one: a tighter standard means more tooling maintenance and more inspection. Always confirm the edition and the class that the drawing actually calls up.
| Standard | Covers | What to watch out for |
|---|---|---|
| ISO 2768-1 | General tolerances for linear and angular dimensions with no individual tolerance stated. | Four classes: f (fine), m (medium), c (coarse), v (very coarse). Class m is the usual default for sheet metal. |
| ISO 2768-2 | General geometrical tolerances — straightness, flatness, perpendicularity, symmetry and runout. | Classes H, K and L. Normally quoted together with Part 1, e.g. ISO 2768-mK. |
| DIN 6930-2 | General tolerances written specifically for stamped steel parts. | Purpose-built for presswork, so it accounts for shearing and forming behaviour that a machined-parts standard does not. |
| GB/T 13914 | Dimensional tolerances for metal stamping parts, with tolerance grades and codes. | The Chinese national equivalent for stampings. Useful when a Chinese supplier raises a process-capability question in GB terms. |
How to specify a stamped part without ambiguity
- State one default tolerance in the title block and tolerance only the dimensions that matter. A drawing where every dimension is ±0.05 is usually a drawing where nothing was prioritised.
- Say which dimensions are functional. The three dimensions that mate with another part deserve the tight numbers; the rest do not.
- Name the datum. One clearly marked surface or hole removes most first-article arguments.
- Give the material grade and thickness, not the gauge. “1.5 mm 304 stainless” is unambiguous; “16 gauge” is not.
- Send the drawing as a PDF plus the native file (STEP, DWG or DXF). A flat PDF alone forces the tool designer to guess at radii and bend lines.
Related pages
- Equipment list — what press tonnage, laser, CNC and inspection capacity sits behind these tolerances.
- Custom parts gallery — examples of parts produced to drawings like the ones described above.
- Our factory — where the work happens, and who does it.
Ask about a specific callout
A drawing may say something you are not sure about. That could be an unusual datum, a class you have not used before, or a tolerance that looks tighter than the process allows. Send it over, and we will tell you what it means for tooling and price before you commit. We answer quotations within 2 hours on working days, and samples ship within 72 hours. Request a quote.