Manufacturing Defects in Stamping: How We Prevent Them Before Production
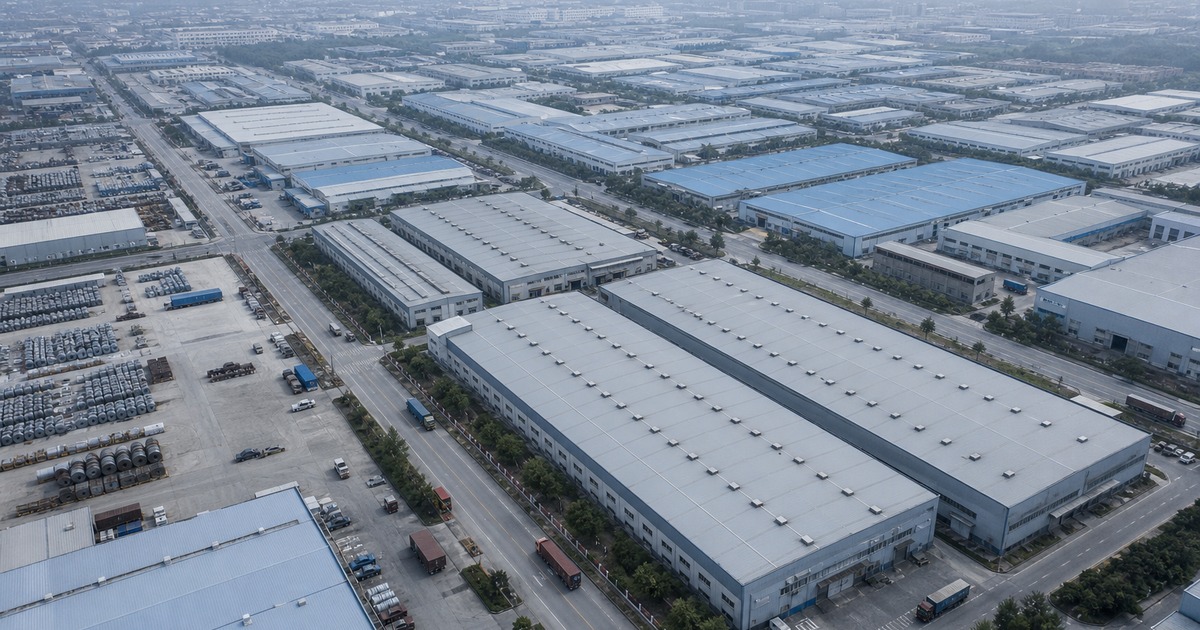
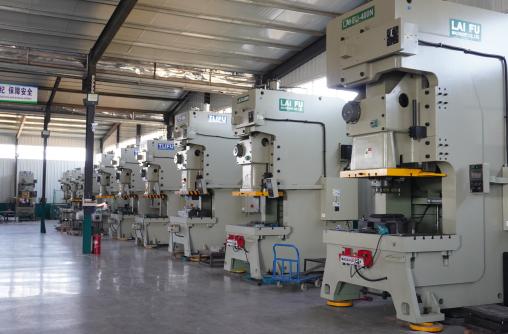
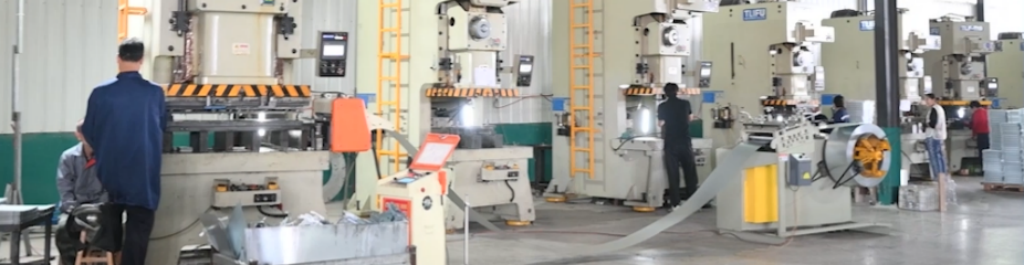
very stamping shop knows: a good batch isn’t about luck. It’s about the system.We run 38 stamping machines from 80 to 400 tons, working primarily with custom stainless steel parts. Wrinkling, cracking, burrs, dimensional deviation, surface scratches – we’ve seen them all. And after working through each one, we came to one conclusion: Most manufacturing defects can be caught either before they hit the press or during the process.
Here’s what we’ve learned over the years about controlling manufacturing defects. It’s not the most advanced theory – just hard-won experience from the shop floor.
Do Manufacturing Defects Start With Incoming Materials?
|
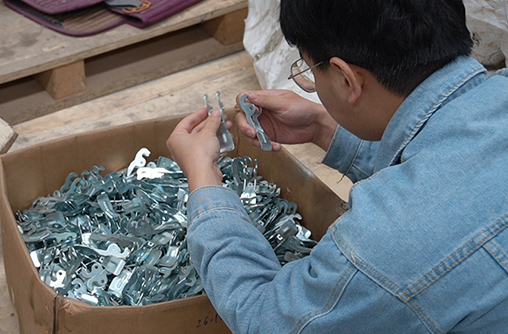
Many manufacturing defects do not originate from the stamping press itself. They are often introduced through incoming materials. For each batch of stainless steel incoming materials, we conduct surface inspections, focusing on the roller marks and foreign object indentation traces. Periodic random inspections are conducted on the cutting surfaces of sheet materials. If they exceed the process requirements, they will be directly isolated and handled. The cleaning device measures the removal rate once a week – the cleaning effect directly affects the subsequent pressurized lubrication state and surface quality. Therefore, we regularly check the cleaning capacity. |
 |
If this step is done well, a large portion of the defect risks before entering the mold can be eliminated.
Does Tooling Act as an Amplifier for Manufacturing Defects?
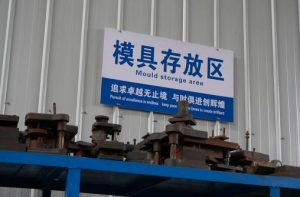 |
In the field of stamping, good tooling leads to good products. The problems we encountered were mostly related to tooling. When we started using new molds, it was fine for a few thousand pieces. But as we continued to press, the burrs became higher, the dimensions deviated, and the surfaces developed scratches – it wasn’t that the tooling “failed”, but rather that they “changed” and caused problems. The cutting edges were being sharpened, the gaps were changing, and every stamping process was undergoing minute changes. |
We do three things to stay ahead of it:
01
Checkpoints Between Critical Stations
Progressive dies have multiple stations. We don’t wait until the last station to find a problem. We pull intermediates regularly and check burr height and dimensional accuracy at each key station. If a station drifts, we catch it there, not at the end of the line.
02
Measure Wear — Don’t Guess
We inspect cutting edges with a tool every week. We measure the actual wear; we don’t go by “looks about right.” If the clearance has changed by more than 0.01mm, we schedule a regrind. No die goes on the press unless its cutting edge is within spec.
03
aintenance Plans Run on Three Control Tracks
Track the production process in three ways: by time, by stroke frequency, and by status. Each set of molds has a production history, including cumulative stroke count, maintenance records, and changes in key dimensions. The data, not intuition, determines the timing of maintenance.
Why Do Stainless Steel Processing Parameters Matter?
Stainless steel is more troublesome than carbon steel. It has higher strength, significant cold work hardening, and poor thermal conductivity. The same die that works fine on carbon steel will crack, wrinkle, or scratch stainless steel.We do not rely solely on a set of parameters. For each batch of products, adjustments are made based on the material and the mold’s condition. The focus is on the lubrication during the drawing process and the compensation for rebound.
In our practical operation, we focus on three key matters:
Deep Drawing
The most likely to form adhesion nodules and scratches. If the lubrication and the surface treatment of the mold cannot keep up, it will cause great trouble.
304 Stainless Steel Wrinkling Control
Optimizing process parameters is an inevitable step.
The 304 stainless steel has distinct characteristics of ductility and work hardening. During deep drawing, wrinkling is prone to occur, and adjustments are needed based on clamping force, lubrication conditions, and mold clearance.
High-Strength Steel Springback Control
The bending angle needs to be recalculated. It’s completely different from that of ordinary steel.
uality Inspection and In-Process Control
The quality inspection logic in many factories is: inspect after completion; qualified products are put into storage, while unqualified ones are reworked. Our quality inspection logic: set checkpoints during the process, without waiting for final inspection.
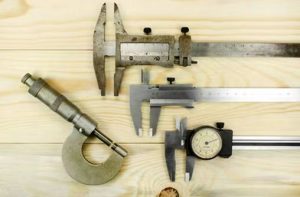
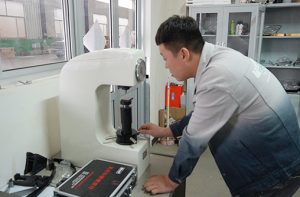
Our quality control approach focuses on in-process inspection rather than relying only on final inspection. Key dimensions, burr height, and surface conditions are checked during production to prevent defects from spreading to an entire batch.
|
For us, “manufacturing defects are under control” means:
|
|
Why We Can Achieve Manufacturing Defect Prevention
Defect management in manufacturing is not achieved by the efforts of a single quality inspector; it is a result of a complete production system.
In the production of stainless steel stamping parts, we do it through:
- 38 sets of 80-400 ton stamping equipment, covering production needs for different sizes and components;
- The engineering team participates in the early DFM assessment, reducing manufacturing risks by considering materials, tooling, and process routes;
- Tooling production history management, recording stamping frequency, maintenance, and size changes;
- ISO 9001:2015 quality system, controlling incoming materials, processes, and final inspections.
From the moment the first sheet of material enters the factory until the last product is shipped out, there are corresponding control methods at every key stage.
Frequently Asked Questions
Do Manufacturing Defects Start With Incoming Materials?
Many manufacturing defects do not originate from the stamping press itself. They are often introduced through incoming materials. For each batch of stainless steel incoming materials, we conduct surface inspections, focusing on the roller marks and foreign object indentation traces. Periodic random inspections are conducted on the cutting surfaces of sheet materials. If they exceed the process requirements, they will be directly isolated and handled. The cleaning device measures the removal rate once a week – the cleaning effect directly affects the subsequent pressurized lubrication state and surface quality. Therefore, we regularly check the cleaning capacity.
Does Tooling Act as an Amplifier for Manufacturing Defects?
In the field of stamping, good tooling leads to good products. The problems we encountered were mostly related to tooling. When we started using new molds, it was fine for a few thousand pieces. But as we continued to press, the burrs became higher, the dimensions deviated, and the surfaces developed scratches – it wasn’t that the tooling “failed”, but rather that they “changed” and caused problems. The cutting edges were being sharpened, the gaps were changing, and every stamping process was undergoing minute changes.
Why Do Stainless Steel Processing Parameters Matter?
Stainless steel is more troublesome than carbon steel. It has higher strength, significant cold work hardening, and poor thermal conductivity. The same die that works fine on carbon steel will crack, wrinkle, or scratch stainless steel.We do not rely solely on a set of parameters. For each batch of products, adjustments are made based on the material and the mold’s condition. The focus is on the lubrication during the drawing process and the compensation for rebound.
How Do You Approach Quality Inspection and In-Process Control?
The quality inspection logic in many factories is: inspect after completion; qualified products are put into storage, while unqualified ones are reworked. Our quality inspection logic: set checkpoints during the process, without waiting for final inspection. Our quality control approach focuses on in-process inspection rather than relying only on final inspection. Key dimensions, burr height, and surface conditions are checked during production to prevent defects from spreading to an entire batch.
Stamping Defect Control — From Material Selection to Final Delivery
✅ Incoming inspection · Tooling management · In-process quality control
📩 tylor@xinjiuxinji.com — Reply in 3 working hours with free design optimization.
Submit your drawings for a free manufacturability review and stamping defect risk assessment.
Beyond the Quote: Understanding the True Metal Stamping Cost