First Article Inspection Explained for Metal Buyers
The sample checked out. The production run may say no — because the sample came off by hand, from the careful people, on the shop’s best day. So a first article inspection (FAI) exists to close that gap. It delivers the controlled, recorded proof that the production process — not the sampling effort — holds the drawing, dimension by dimension. It does so from the first batch onward. For a buyer, the FAI turns “we checked a part” into “we verified the process.” This guide explains when an FAI triggers, what a complete report contains, which records to demand, and what skipping it costs.
The Gap Between Sample and Run
First, start with the failure mode the FAI prevents. Prototype parts typically receive attention production never gets: the senior operator, the best fixture, the slowest careful feed. Then the part moves to production: a new shift, aging tooling, a higher cycle speed, a mill batch from a different source. The dimensions drift toward the tolerance edges while nobody does anything wrong. The sample stayed honest. In short, it did not come from the process that makes the next ten thousand. So the FAI forces the production process to prove itself on its own terms, with records to show.
When a First Article Inspection Triggers
Here is the standard trigger list, in the order buyers should apply it:
- New part — first production of any design, before volume release.
- Process change — new die, new machine, new weld procedure, new material source.
- Restart after interruption — a long pause (commonly 6+ months) resets the stability assumption.
- Supplier or source change — the process moved; treat it as new.
- Program requirement — automotive formalizes all of the above as PPAP; AIAG maintains that reference.
So each trigger invalidates the previous proof. An FAI is not a one-time credential for a part number — it is evidence with a shelf life, and the same changes that expire a food date expire it.
What a Complete Report Contains
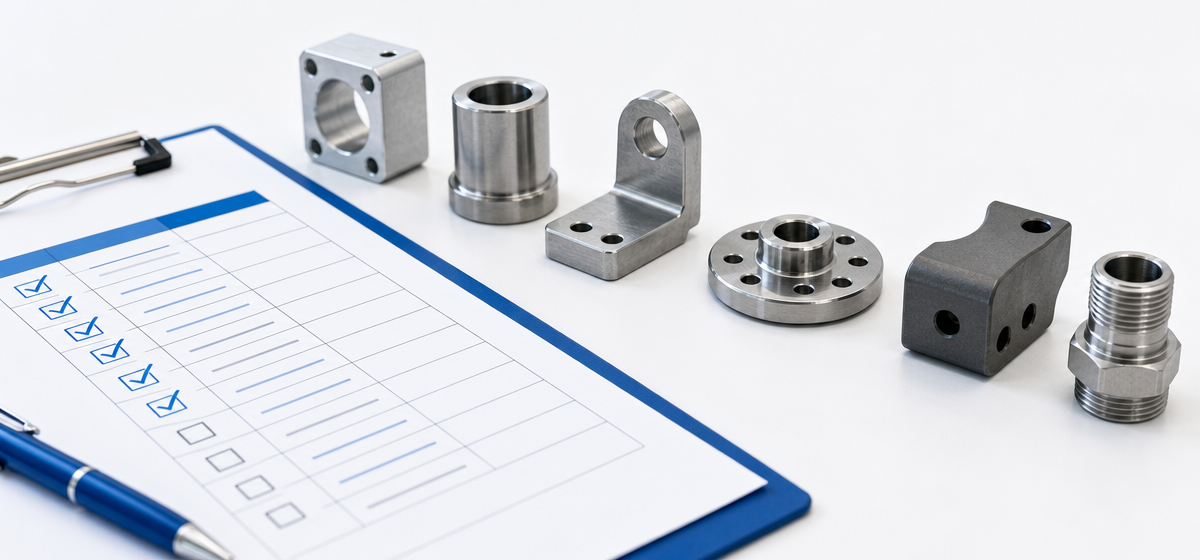
A complete FAI report covers every characteristic on the drawing, in four groups:
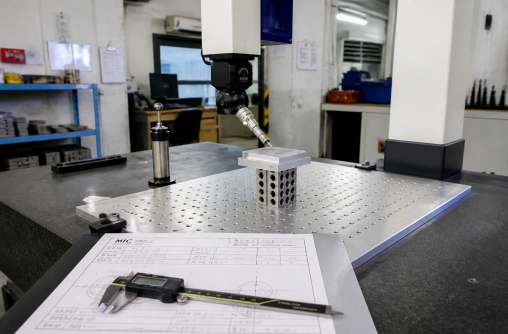
- Dimensions — every linear, angular, and geometric feature measures, with the actual value on critical dimensions (not just a pass flag) and CMM data for the tight features.
- Material — the grade verifies against the spec, the certificate attaches, and the heat number shows.
- Finish and function — coating coverage and appearance, threads engaging, the part assembling against its mating component.
- Process identity — the weld procedures the shop used, the machines and tools that produced the batch, so the records match.
Accept two reporting formats: AS9102 (the aerospace-style form) and ISO 10045 (the international equivalent, from ISO). A complete report in either format is the deliverable. By contrast, a spreadsheet that says “all good” is not an FAI.
The Records Behind the Report
In that sense, the FAI report is the front page; the records are the archive. Next, know what each one proves, and when it is worth requiring.
Finally, build the record list deliberately: require a CMM report where fit matters, and skip certificates the function does not need. A missing CMM report on a mating flange becomes a future rework order. The full inspection logic sits in our ISO 9001 guide (what a certified shop keeps) and the material selection guide (when the alloy records matter).
How those callouts and tolerance tiers are set in the first place is the subject of our guide to precision sheet metal fabrication tolerances that actually matter.
The Cost of Skipping It
Because the alternative rarely looks like “no check” — more often the problem surfaces in week six — lay the arithmetic on the table. First, an FAI costs days and a defined inspection budget in week one. A late discovery costs containment — stop and sort the shipped and queued lots. Then it costs the 8D investigation, the corrective rework, and the schedule slip your customer sees. On a program with a fitted interface, the late-failure cost typically runs an order of magnitude above the FAI budget — and it pays twice, once in scrap and once in trust. Therefore, the first article inspection is the cheapest failure your program will ever have.
Writing It into the Purchase Order
Therefore, ambiguity in the PO travels to the records. The working clauses, one sentence each:
- “First article inspection per AS9102 (or ISO 10045) at first production, with CMM report for dimensions marked CRIT.”
- “Material certificate EN 10204 type 3.1 per heat number, all batches.”
- “PMI verification on the first batch for alloy 304.”
- “FAI re-run after any die change, material source change, or interruption over 6 months.”
Next, mirror the same lines in the RFQ (item 7 of the RFQ checklist), so the supplier accepts the records before the price, not after the order.
When It Fails: the Path That Matters
A failed first article is normal — the system working. What separates suppliers? The sequence: contain first (sort and screen affected lots; nothing unverified ships), then root cause, then corrective action with verification — the 8D structure. A shop that produces that sequence from its own logs recovers in days. Our ISO 9001 guide describes those nonconformance records under clause 10.2. One that cannot recovers in disputes.
Frequently Asked Questions
Does a first article inspection cover prototypes, or only production?
Prototypes receive a different check — fit and function against the design. The FAI specifically validates the production process. So it runs at first production, after the process — and often the shift, the fixture, and the speed — changed from the prototype setup.
How many dimensions should the FAI actually cover?
All of them on the drawing — that is the definition. In practice, the report shows pass/fail for the general features and full measured values for the CRIT features. However, if a report covers only the dimensions the supplier chose, it is a summary, not an FAI.
CMM or manual measurement — when does each work?
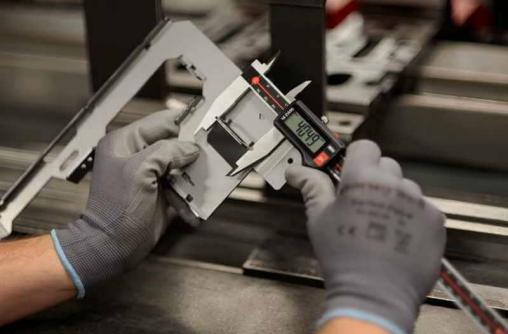
Generally, manual checks (calipers, micrometers, gauges) hold up for general-class dimensions. By contrast, CMM is the right tool for critical dimensions, hole patterns, and geometry — true position, flatness. So specify CMM on the CRIT list, and allow the shop to use shop-floor checks for the rest.
Can I demand an FAI from a supplier I have never worked with?
Yes — the first article inspection is the correct first requirement for any new supplier. It is also the fastest way to learn how their quality system actually behaves. A supplier who resists the report format (not the cost) is telling you something about the records.
What happens to a failed first article part?
The part enters quarantine under the nonconformance process. It then receives a disposition: rework, use-as-is with your written acceptance, or scrap. The cause tracks to closure. The part also usually stays as the reference standard for the run — which is why the records matter more than the metal.
How does FAI differ from my plant’s incoming inspection?
After all, direction and ownership separate the two. In short, the FAI proves the supplier’s process before release; your incoming inspection verifies their claim on the delivered lot. So the two complement each other: the FAI makes incoming inspection a confirmation, and its absence makes incoming inspection the first real check — on parts you already bought.
Specify the Records Before the Price — Get the FAI Package
✅ FAI report · CMM data · EN 10204 3.1 certificate · PMI on request
📩 tylor@xinjiuxinji.com
We respond to inquiries within 2 hours.
Send your drawing with the FAI format and CRIT dimension list in the RFQ — the inspection package arrives as a priced line, with the reports shipped alongside the parts