Precision Sheet Metal Fabrication: Tolerances That Actually Matter
Precision sheet metal fabrication is not a marketing adjective — it is a measurable engineering promise. When a drawing calls for ±0.05 mm on a hole position or a critical profile, the difference between a part that fits and a part that fails is not care; it is process: correct tooling, controlled forming, and inspection that can prove the number.
Whether you design the part, buy the part, or approve the quality, this guide tells you what precision sheet metal fabrication really means in tolerance terms — which features can hold tight dimensions, which cannot, what precision costs, and how to verify a supplier’s precision claims before you commit.
What Does Precision Mean in Sheet Metal Fabrication?
In sheet metal fabrication, “precision” is defined by tolerance — the permitted deviation from the drawing dimension:
- Standard fabrication: ±0.5 mm on most features, adequate for enclosures, brackets, and structural parts
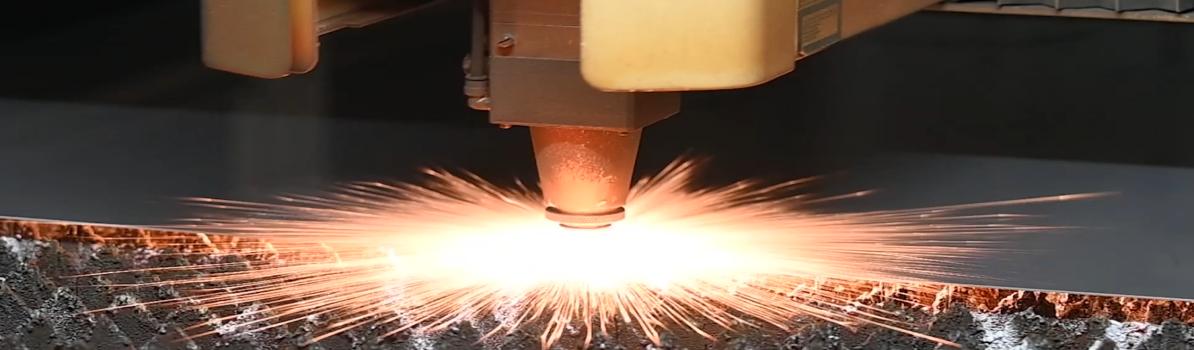
- Precision fabrication: ±0.1 mm on general features; ±0.05 mm achievable on laser-cut, precision-stamped, and machined features under controlled conditions — but formed features like bends and welds need wider tolerances
The distinction matters because tolerance drives everything downstream: tooling design, process selection, inspection frequency, and price. A part specified at ±0.05 mm is not “made more carefully” — it is made with different tooling, different forming control, and a different inspection plan.
For a complete look at the services behind these tolerances, see our custom sheet metal fabrication services guide.
The Tolerance Standards That Define Precision Work
In precision sheet metal fabrication, three reference points anchor the conversation:
- ISO 2768 — the general tolerance standard; precision grades (m, f) vs fine grades (c, v) define what “standard” means without explicit callouts
- Linear and hole-position tolerances — the most controllable dimensions in fabrication; tight values are achievable with CNC-controlled cutting
- Form tolerances — flatness, straightness, and parallelism; these are the hardest to hold because sheet metal moves
A good rule: specify tight tolerances on features that must mate or align, and let everything else fall to general tolerance. Over-tolerancing is the most common — and most expensive — mistake in engineering drawings.
Which Features Can Hold Precision Tolerances?
Precision is not uniform across a part. Some features hold tight dimensions naturally; others fight you:
| Feature | Typical achievable tolerance | Limitation |
|---|---|---|
| Laser-cut hole positions | ±0.05–0.1 mm | Excellent — CNC-controlled cutting |
| Stamped hole positions | ±0.05–0.1 mm | Set by die accuracy, repeatable |
| Cut profiles and contours | ±0.1 mm | Depends on laser/waterjet quality |
| Bent dimensions | ±0.2–0.5 mm | Springback in bending |
| Bend angles | ±0.5°–1° | Springback and material variance |
| Deep drawn wall thickness | ±0.1–0.3 mm | Material thinning during drawing |
| Welded assemblies | ±0.5 mm or more | Heat distortion |
The honest takeaway: laser-cut and stamped features hold precision well; formed and welded features drift. Designers who specify precision sheet metal fabrication correctly separate critical dimensions from cosmetic ones — and save money doing it.
How Precision Is Achieved and Verified
Tight tolerances on paper mean nothing without the process to back them:
 Springback compensation — bends are over-bent to account for material springback, tuned by trial and material data
- Controlled tooling — precision stamping dies and CNC press brakes hold repeatability part after part
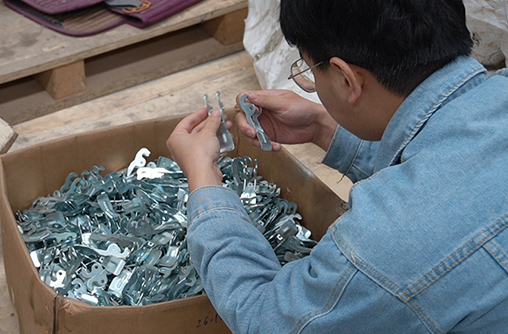
- In-process checks — sampling during production catches drift before it becomes scrap
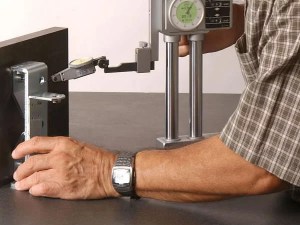
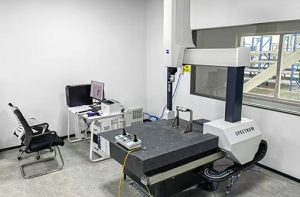
- CMM inspection — coordinate measuring machines achieve micron-level measurement, used to verify critical dimensions, with reports attached to every batch
- First-article inspection (FAI) — every critical dimension measured and documented before production runs
A precision fabrication partner’s inspection room is the proof of its tolerance claims. If a supplier cannot show you a CMM report, its “precision” is a word, not a process.
What Does Tighter Tolerance Cost?
What precision sheet metal fabrication costs is not a single number — it compounds through the whole process:
| Tolerance class | Relative cost impact |
|---|---|
| ±0.5 mm (standard) | Baseline |
| ±0.1 mm (precision) | +10–20% on inspection and tooling |
| ±0.05 mm (high precision) | +20–40%, slower throughput, more rejects |
The drivers: more inspection points, tighter tooling tolerances, lower forming speeds, and higher scrap risk. The fix is not to avoid precision — it is to apply it only where it matters. Mark the critical dimensions explicitly, and let the fabricator’s engineers suggest where the design can relax.
What to Ask a Supplier About Precision
Precision is verified, not believed. Whether you are a buyer comparing quotes or a quality engineer approving a supplier, ask these five questions before you commit:
- What tolerance do you guarantee on laser-cut holes and stamped features? — the answer separates a precision shop from a general fabricator
- Can you show me a CMM report from a recent batch? — a report is proof; a promise is not
- How do you handle springback on bent features? — the answer reveals whether they understand forming physics
- Do prototypes ship with a first-article inspection report? — critical dimensions measured and documented before production runs
- Which of my dimensions will you struggle to hold? — an honest supplier tells you before quoting, not after
Apply the same discipline to your RFQ: mark critical dimensions explicitly, state the tolerance class, and ask for FAI on the prototype batch. Precision starts with the drawing — and ends with the inspection report.
Choosing a Precision Sheet Metal Fabrication Partner
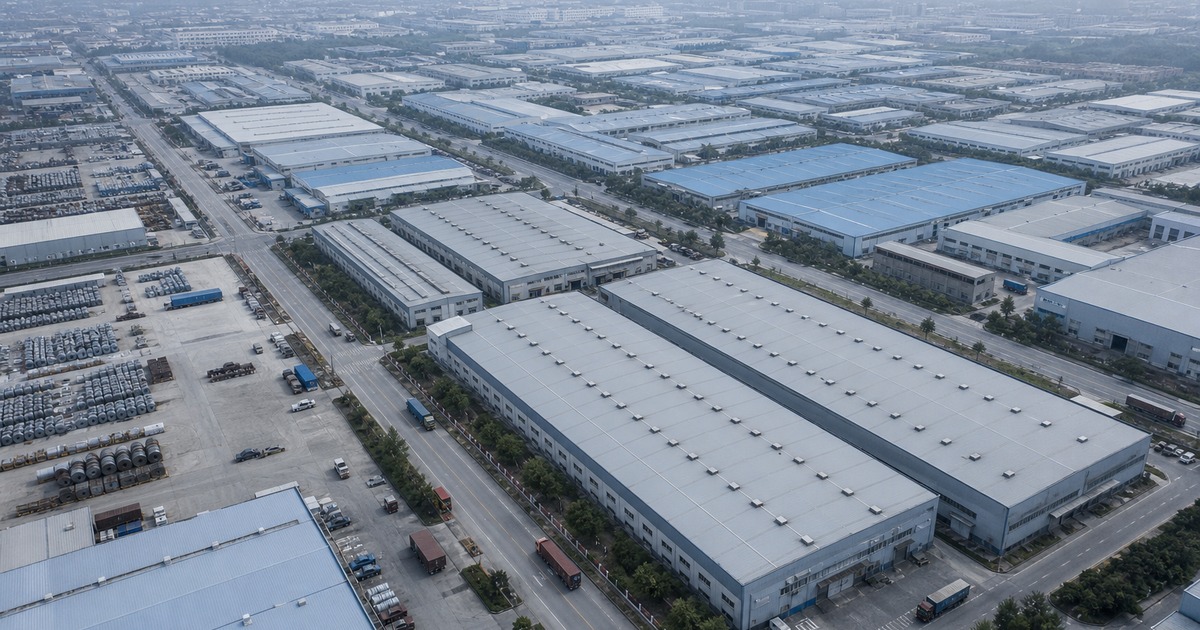
Precision claims are verified, not believed, and we invite verification. Since 1999, our factory in Nanpi — China’s hardware manufacturing town — has delivered over 70,000 custom part numbers to 3,000+ companies in 100+ countries, exporting to the US, Germany, the UK, France, and Ireland. Here is how precision happens on our floor:
- CMM inspection room — coordinate measuring machines achieve micron-level measurement to verify critical dimensions, with reports attached to every batch
- First-article inspection on every prototype — every critical dimension measured and documented before production runs
- Batch inspection reports — dimensional data travels with every shipment, not just the first one
- Springback compensation — bends are over-bent and tuned against material data, so formed dimensions hold their target
- Engineers who discuss tolerance risk — 19 engineers out of 120 employees review every drawing before quoting, and tell you honestly which dimensions will hold and which will cost more
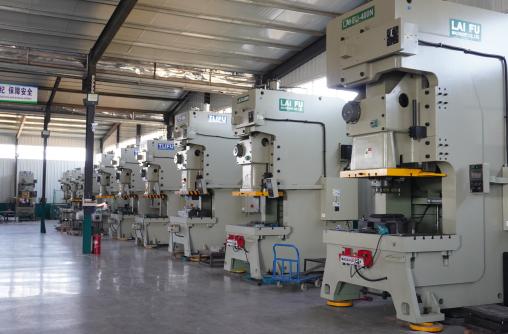
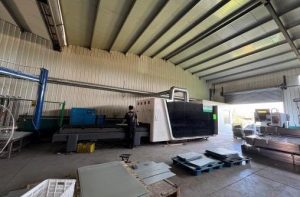
- Equipment that supports precision — 40+ stamping presses up to 400 tons, two 6kW laser cutters, all in-house under ISO 9001:2015, no subcontracting

Send us your drawing with your critical dimensions marked. We will come back with a straight answer: what holds, what costs, and what we recommend — before you commit.
Questions? The key takeaways and FAQ below cover the essentials — or upload your drawings to get started.
Key Takeaways
- Precision is a tolerance promise, not a marketing word — defined by ±0.1 mm (precision) vs ±0.5 mm (standard)
- Laser-cut and stamped features hold tight tolerances; formed and welded features drift — specify accordingly
- CMM inspection and FAI reports are the proof of precision — demand them, don’t take the word
- Tolerance costs compound — tighten only the features that must mate or align
Frequently Asked Questions
What does precision actually mean in sheet metal fabrication?
It means a stated tolerance, not a marketing word. Standard fabrication typically holds ±0.5 mm on most features, which is adequate for enclosures, brackets, and structural parts. Precision work is generally defined as ±0.1 mm, and high precision as ±0.05 mm on critical features. The practical question is not whether a supplier owns precision equipment, but which tolerance class they can hold repeatedly on your specific features, and whether that class is what the application actually requires.
Which features can hold tight tolerances, and which cannot?
Precision is not uniform across a part. Laser-cut hole positions and stamped hole positions typically hold ±0.05–0.1 mm, and cut profiles and contours around ±0.1 mm. Formed and welded features drift more, because bending is affected by springback, material batch, and tooling condition, and welding adds heat distortion. That is why tolerance callouts should follow function: apply the tight class to the features that need it and let the rest run at standard, instead of tightening the whole drawing.
What does tighter tolerance actually cost?
Cost compounds rather than stepping once. Taking features from ±0.5 mm to ±0.1 mm typically adds 10–20% through inspection and tooling, and moving to ±0.05 mm adds 20–40% with slower throughput and more rejects. The increase comes from measurement, process control, and yield, because you pay for the parts that fail as well as the ones that pass. Specifying precision only where the function requires it is the cheapest way to keep a part manufacturable.
How is precision verified rather than claimed?
With measurements that travel with the parts. Bends are compensated for springback and then confirmed dimensionally; prototypes pass a first-article inspection that measures every critical dimension; production batches are verified with coordinate measuring machines at micron-level measurement, and inspection reports and material certificates ship with each batch. If a supplier cannot show measured values for the features you specified, the tolerance is a promise rather than a capability.
What should I ask a supplier about precision?
Ask what tolerance they guarantee on laser-cut holes and stamped features, and how formed and welded dimensions are verified. A precision shop answers with numbers tied to specific features; a general fabricator answers with a range or an assurance. Ask also which tolerance class they treat as standard, what measurement equipment verifies the batch, and how batch-to-batch drift is reported. Those answers separate a supplier who can hold your tolerance from one who can only quote it.
Precision You Can Verify: Start Your Fabrication Project Today
✅ Verified factory · Free samples · From RFQ to delivery — all in-house
📩 tylor@xinjiuxinji.com — Reply in 3 working hours — free design optimization & quotation.
Free samples available for evaluation — Send your drawings now and verify before you commit
Sheet Metal Parts Manufacturer: 7 Types of Custom Parts We Manufacture